Posts mit dem Label istanbul werden angezeigt. Alle Posts anzeigen

Donnerstag, 19. Januar 2012

Istanbul Disaster Prevention + Education Centre by Riccardo Mariano


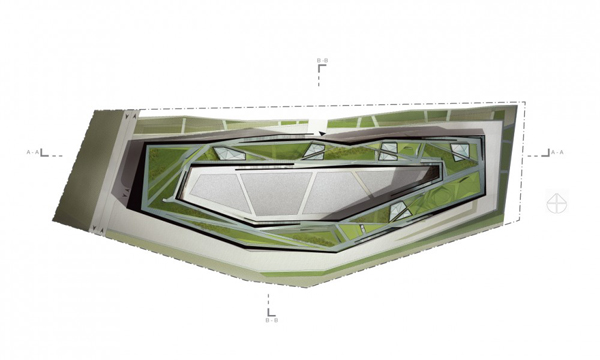
Riccardo Mariano designed the ‘Istanbul Disaster Prevention + Education Centre’ as a reflection of earth-related phenomena. The surrounding site lifts to form a volcano-like structure. From the inside, coloful lights pour upwards, a reflection of man-made energy. Although the nearby landscape contains a creek while the north has civil infrastructure, the building is located on a flat topographical surface allowing the low profile center to visually emerge.
The interior façade consists of drawings which were derived from a typical islamic pattern, based on the hexagonal grid, the system modulates the light, adding color as it passes through its different densities. The built-in light gets stronger as it gets closer to the top, allowing for it to be seen from a distance at night.
Structurally, every sector works as an independent entity connected to the next by cracks and joints. This principle is based on the observation of the geometry of fractures in solid material. Overall, the building is a fragmented mass made out of simple substructures. Outside, the gravel from the surrounding site is continued onto the façade. The material acts as installation for noise and temperature while visually tying the building into the landscape. original post


Istanbul Disaster Prevention and Education Center by Collective Architects

original link
The basic idea of the project is rooted in the notion of flows. It strongly references historical, environmental and even biological diversification and friction that shaped the contemporary city of Istanbul. The geometric form dominating the building is combined with typical Turkish patterns and ornaments, displaying both European and Asian cultural influences.
Located at the boundary between continents, the city of Istanbul is experiencing geophysical friction generated by the shifts of continental plates. The friction between two forces generates dramatic reaction of the elements; it can be transferred to all four basic elements in nature, with an impact determined by the level of energy. The same rule is applied to the urban environment. The layout of the structure reveals an atrium building, organized around the central square. The central area symbolizes aether, the 5th element in nature. Aether is also called, from Latin, ‘quinta essentia’ which stands for the element that unites the other four.
The entire building is divided into three sections: conference, educational and infrastructure. A shelterwith a capacity of 150 people, divided into 2 parts, contains places to sleep, to sit, toilets and a place to prepare meals. It’s the last room to be visited during the trip around the Centre. The long corridor that leads to it demonstrates and recalls anxiety or even fear connected with situations in which it needs to be used.