Posts mit dem Label parametric architecture werden angezeigt. Alle Posts anzeigen

Dienstag, 28. Februar 2012

next PARAMETRIC WORKSHOP in TOULOUSE


next Parametric Workshop will be taking place in Toulouse, South of France in May 2012 !

For further info, registration please contact: s.wiesenhuetter@artofliving.de

Freitag, 27. Januar 2012

Hyperbolic Tower

 Here you can find an excellent article about making a parametric tower
with grasshopper: generative design
(all images from http://geometricmind.wordpress.com)


PolyPops by TheVeryMany

(All images from THEVERYMANY)
Poly Pops is an installation created by Marc Fornes for the Extension Gallery exhibition with help of the Graham Foundation- Premise: any systems can be understood as sum of primitives – theory & science argues that ”the whole can be greater then the sum of its parts” – MARC FORNES / THEVERYMANY™ has been interested to translate such ideas into architecture up to its physical realm. The research is based on a simple but extreme premise: the exploration through DIY design and production of structures made of MANY parts. Such quest involves the development of computational protocols for the generation of compound morphologies and descriptive geometry, both combined with a necessary logistic of production. As based on numbers (units, time,…) both are constantly evaluate through efficiency in order to make it happen.
Design intend : the quality of such aggregates structures is depending on population / numbers. In order to reach the inherent qualities of distributed field condition one needs MANY singular elements.
Geometry test : (the continuum of a long series of investigation) – minimum of primitives, maximum of diversity.
a minimum of primitives has an interesting property in terms of logistic: it allows to afford molding techniques – as the efficiency for a mold is exponential with number of replicate (due to the original effort and cost needed to develop one).
Material test : written within a series of installation investigating Do It Yourself modes of production, looking into ways to reduce time of production for a single elements in order to be able to produce many. The premise of the research was seeking a time cap less than 30 mins to produce one single finished element of certain complexity in terms of geometry.


 original post on designplaygrounds

light machine by Tomasz Starczewski

In mathematics, a Voronoi diagram is a special kind of decomposition of a metric space determined by distances to a specified discrete set of objects in the space, e.g., by a discrete set of points. It is named after Georgy Voronoi, also called a Voronoi tessellation, a Voronoi decomposition, or a Dirichlet tessellation (after Lejeune Dirichlet), In the simplest case, we are given a set of points S in the plane, which are the Voronoi sites. Each site s has a Voronoi cell, also called a Dirichlet cell, V(s) consisting of all points closer to s than to any other site. The segments of the Voronoi diagram are all the points in the plane that are equidistant to the two nearest sites. The Voronoi nodes are the points equidistant to three (or more) sites.

A point location data structure can be built on top of the Voronoi diagram in order to answer nearest neighbor queries, where one wants to find the object that is closest to a given query point. Nearest neighbor queries have numerous applications. For example, when one wants to find the nearest hospital, or the most similar object in a database. A large application is vector quantization, commonly used in data compression. With a given Voronoi diagram, one can also find the largest empty circle amongst a set of points, and in an enclosing polygon; e.g. to build a new supermarket as far as possible from all the existing ones, lying in a certain city. The Voronoi diagram is useful in polymer physics. It can be used to represent free volume of the polymer. It is also used in derivations of the capacity of a wireless network.
original post

New Gateway structure for Brunel University / Minimaforms


London-based design studio Minimaforms (brothers Stephen and Theodore Spyropoulos) questions how architecture can facilitate new forms of communication.Through experimental architecture, they explore these questions in hopes to open up a dialogue about social and material interaction.
Through an invitation from world renowned performance artist Stelarc, Minimaforms was asked to develop a gateway structure for Brunel University. The Gateway proposal conceived a threshold space suspended above an existing reflection pool as an exterior room and sanctuary. This structure is an open-cell system that operates as a perceptual framing device.
Deployed through an open-cell network are a series of operable convex and concave lenses, amplifying and collapsing the experiential relationships between users and their context. Developed through a parametrically controlled cellular deployment system, these lenses are distributed with both optical and structural parameters at play. The underbellies of these lenses extend as part of a three-dimensional fibre-field in which structural fibres and optic hairs are set out. The access plane hovering over the water surface of the reflection pool is constructed as a series of walkable lily pads that enable users to experience a complete sensorial displacement as one moves through this architecture of interface.
  original post from evolo


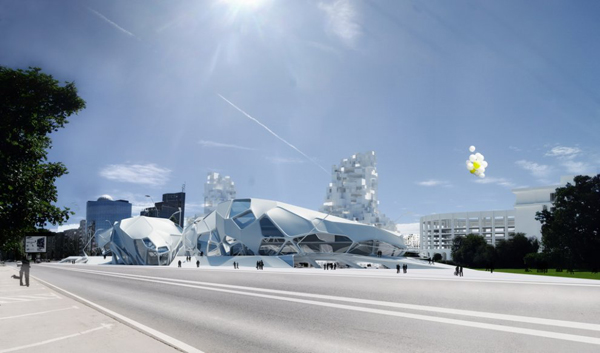
Nympha Cultural Center for future Bucharest / upgrade.studio

Nympha Cultural Center in Bucharest is a concept proposal designed by Brasov-based upgrade.studio, an architectural practice oriented towards computational design and cutting-edge concepts. Their Urban BY-PASS project received a Special Mention at eVolo’s Scyscraper Competition in 2008.
The proposal is conceived as a programmatic addition to the studio’s Digital University project. It comprises Art galleries, Cultural Center, Performing Arts Center and the University library.The two morphologies seem to be deliberately conflicted, expressing opposite approaches.
The veins system is collecting rainwater and storing it into the ground. Using the heat pump principle for cooling and warming the water the building requires no air-conditioning. A wide spread network of thin tubes covers the outer shell and ensures an efficient heat exchange with the environment.


Cell System Morphologies from Marco Vanucci

Marco Vanucci
United Kingdom
original post
In nature, organisms try to respond to the impact of various forces with minimum energy consumption. Similarly, materials are subject to a process of self-organization/adaptation in relation to the action of intrinsic as well as extrinsic forces acting upon it, aiming to fulfill a state of equilibrium. Exploring the inherent properties governing the behavior of a given material and its effects on the surrounding environment, represents the starting point for a broader understanding of material forms as a mutable, multi-performing, and generative design tool. The bottom-up approach towards the research onto a given material system discloses the opportunity to deeply investigate the proprieties of such a material, as well as opening unexpected potentials for inclusive performances and effects.
The aim of the research is to unfold a set of extensive investigations on catenary structures developing a generative tool-set for architectural design and overcoming the traditional notion of programmatic determinism and building types. The analysis of the properties of catenaries, the inherent relationship between geometry and structure, and the behavior of the material under the application of a set of experiments, represents the core of the research.
The hypothesis of the research is to develop an extensive set of investigations and trigger new speculations about the way catenary can nowadays be used, not only as global load bearing system to support vertical loads, but also as a geometry that can provide spatial arrangement for vertical structures. The parallel study on the physical and the digital realms constitutes the method of research.
Understanding the built environment as a dynamic assemblage of generative material organization that yields potentials for inclusive performances represents, among other things, the starting point for a critical redefinition of building typology. Thus commonly considered as a rigid top-down organization within which every element plays a particular role and performs a specific task, the very idea of typology restricts the architectural discourse into codified standards where technology is the only driving force for innovation. Unfolding the organizational potential of high-rise buildings into a dynamic topological and morphological matrix where a multi-parametric material set-up opens up potentials and establishes a feedback loop between elements and their differentiation, shifts the discourse from typology to new ecology.
The Tsukiji fish market in Tokyo is the environmental testing ground where the system operates, modulating its morphology accordingly with external stimuli and internal organizational logics. The new high-rise building is integrated to the existing market representing its vertical extension. The existing market is characterized by a top-down layered organization whereby each element is aiming for a homogenous spatial standardization. The different degree of interiority within the building is achieved through an increasing number of material thresholds. The accumulation of discrete material sediments is defining the boundaries between different degrees of interiority-exteriority within the existing fabric. The new structure, instead, provides a differentiated generative system whereby local, regional, and global arrangements inform each other, defining new organizational distribution, as well as morphological, geometrical, and programmatic set ups.

Mittwoch, 25. Januar 2012

Vernon’s Vectors: Designing a New City

Original post from evolo
It is understood that cities and buildings are largely shaped by a dynamic flow of interrelated cultural, social, political and economic forces – the nature of possible interfaces between architecture and its various settings within the contemporary city. Rather, Vernon’s Vectors is a re-interpretation conceived by Daniel Cheng Lee and Jae Hwan Lee of how a building may deal with architecture on an urban scale. Rather than relying on the surrounding context of the city to begin addressing the project’s behavior, a singular yet versatile design system is implemented to influence the surrounding context to create an iconic image for the city – an inside out approach to urban systems.
From an initial urban analysis of Vernon, California, the notion of the curve is extracted, abstracted, and injected back onto the city as a generative component. The spline is then exploited to create a tower and museum with intelligence gained from the high-rise and medium building studies. Specifically, The programmatic spaces found within the tower and museum are parametrically generated by means of controlled rotational repulsion that are extruded in the Z axis to create three dimensional space. The tower vertically tackles issues of the blend between interior space vs. exterior envelope, structural feasibility, figure-ground relationship and scale through coalescence and dispersion. The museum, on the other hand, uses the curve to address atmospheric effect and scale via a fiber optic lighting system in which the shapes of the extruded profile faces are determined by gallery spaces and circulation. These processes are threaded together in hopes of creating an iconic figure for the city of Vernon.