Freitag, 27. Januar 2012

Hyperbolic Tower

 Here you can find an excellent article about making a parametric tower
with grasshopper: generative design
(all images from http://geometricmind.wordpress.com)


Post Parametric Revolution

Here is a really very interesting arcticle which proposes that Parametric Design "has had its day in the sun and Post Parametric Design has begun."
link to article by Sivam Krish 

including a video about a parking space generator with grasshopper
by Erick Katzenstein

PolyPops by TheVeryMany

(All images from THEVERYMANY)
Poly Pops is an installation created by Marc Fornes for the Extension Gallery exhibition with help of the Graham Foundation- Premise: any systems can be understood as sum of primitives – theory & science argues that ”the whole can be greater then the sum of its parts” – MARC FORNES / THEVERYMANY™ has been interested to translate such ideas into architecture up to its physical realm. The research is based on a simple but extreme premise: the exploration through DIY design and production of structures made of MANY parts. Such quest involves the development of computational protocols for the generation of compound morphologies and descriptive geometry, both combined with a necessary logistic of production. As based on numbers (units, time,…) both are constantly evaluate through efficiency in order to make it happen.
Design intend : the quality of such aggregates structures is depending on population / numbers. In order to reach the inherent qualities of distributed field condition one needs MANY singular elements.
Geometry test : (the continuum of a long series of investigation) – minimum of primitives, maximum of diversity.
a minimum of primitives has an interesting property in terms of logistic: it allows to afford molding techniques – as the efficiency for a mold is exponential with number of replicate (due to the original effort and cost needed to develop one).
Material test : written within a series of installation investigating Do It Yourself modes of production, looking into ways to reduce time of production for a single elements in order to be able to produce many. The premise of the research was seeking a time cap less than 30 mins to produce one single finished element of certain complexity in terms of geometry.


 original post on designplaygrounds

light machine by Tomasz Starczewski

In mathematics, a Voronoi diagram is a special kind of decomposition of a metric space determined by distances to a specified discrete set of objects in the space, e.g., by a discrete set of points. It is named after Georgy Voronoi, also called a Voronoi tessellation, a Voronoi decomposition, or a Dirichlet tessellation (after Lejeune Dirichlet), In the simplest case, we are given a set of points S in the plane, which are the Voronoi sites. Each site s has a Voronoi cell, also called a Dirichlet cell, V(s) consisting of all points closer to s than to any other site. The segments of the Voronoi diagram are all the points in the plane that are equidistant to the two nearest sites. The Voronoi nodes are the points equidistant to three (or more) sites.

A point location data structure can be built on top of the Voronoi diagram in order to answer nearest neighbor queries, where one wants to find the object that is closest to a given query point. Nearest neighbor queries have numerous applications. For example, when one wants to find the nearest hospital, or the most similar object in a database. A large application is vector quantization, commonly used in data compression. With a given Voronoi diagram, one can also find the largest empty circle amongst a set of points, and in an enclosing polygon; e.g. to build a new supermarket as far as possible from all the existing ones, lying in a certain city. The Voronoi diagram is useful in polymer physics. It can be used to represent free volume of the polymer. It is also used in derivations of the capacity of a wireless network.
original post

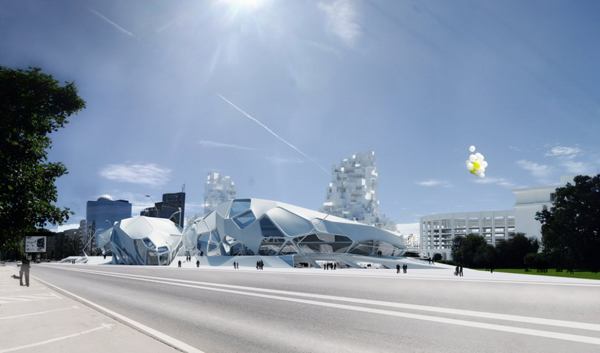
Unfolding Sounds – Paris Concert Hall

Commissioned by the Philharmonie de Paris, this WA Community Awards 6th Cycle winner balances the strict needs of a world class concert hall, with the intricacies of the surrounding neighborhood and the grandeur of the City of Paris. The work is the product of Jungmin Nam, an Award Winning architect now Working at KVA , in Boston, MA. He completed the project while as a student at the Harvard School of Design.
The building has clearly been designed to capture the views of Paris, providing the user with a myriad of visual experiences prior to even entering the concert hall itself. Nam wires that “the visual experience emerges from the movement of people as they follow or their own circulation through the building.” Along the internal circulation pattern, the user will encounter views of the Eiffel Tower and the surrounding grandeur that is central Paris.
The approach to the structure is along a sloping extension of the existing promenades of the surrounding park and serves to lift the user into the reception space, where they may continue down to the exhibition hall and music discovery area or up to the grand foyer along the continuous unfolding promenades. The promenades serve as the circulation space around the concert hall area, but also provide the visitor with constant visual contacts with the city providing the beginnings of a visual, tangible and acoustic experience.
The Concert Hall itself is designed around a ‘Vineyard’ Configuration, providing all audience members optimal sight lines and frequency response. The sections of the Vineyard are dictated and delineated by the acoustic reflection walls. The end result is one of integration, where the audience is fully enveloped in the concert experience, both visually and audibly.
The site is located in the northeast corner of central Paris,  within an transitional space between the city center and the surrounding suburban core. The building has been wisely oriented for optimal pedestrian connectivity with pedestrian corridors linking the structure to the neighborhood and the Subway Station. The result is a site plan that  respects the surroundings and neighborhood context as well as reflect the larger scale  street grid.

New Gateway structure for Brunel University / Minimaforms


London-based design studio Minimaforms (brothers Stephen and Theodore Spyropoulos) questions how architecture can facilitate new forms of communication.Through experimental architecture, they explore these questions in hopes to open up a dialogue about social and material interaction.
Through an invitation from world renowned performance artist Stelarc, Minimaforms was asked to develop a gateway structure for Brunel University. The Gateway proposal conceived a threshold space suspended above an existing reflection pool as an exterior room and sanctuary. This structure is an open-cell system that operates as a perceptual framing device.
Deployed through an open-cell network are a series of operable convex and concave lenses, amplifying and collapsing the experiential relationships between users and their context. Developed through a parametrically controlled cellular deployment system, these lenses are distributed with both optical and structural parameters at play. The underbellies of these lenses extend as part of a three-dimensional fibre-field in which structural fibres and optic hairs are set out. The access plane hovering over the water surface of the reflection pool is constructed as a series of walkable lily pads that enable users to experience a complete sensorial displacement as one moves through this architecture of interface.
  original post from evolo


Nympha Cultural Center for future Bucharest / upgrade.studio

Nympha Cultural Center in Bucharest is a concept proposal designed by Brasov-based upgrade.studio, an architectural practice oriented towards computational design and cutting-edge concepts. Their Urban BY-PASS project received a Special Mention at eVolo’s Scyscraper Competition in 2008.
The proposal is conceived as a programmatic addition to the studio’s Digital University project. It comprises Art galleries, Cultural Center, Performing Arts Center and the University library.The two morphologies seem to be deliberately conflicted, expressing opposite approaches.
The veins system is collecting rainwater and storing it into the ground. Using the heat pump principle for cooling and warming the water the building requires no air-conditioning. A wide spread network of thin tubes covers the outer shell and ensures an efficient heat exchange with the environment.